
Listing Courtesy of:  Northwest MLS as distributed by MLS GRID / Listed By: Gch Puget Sound, Inc.
 Northwest MLS as distributed by MLS GRID / Listed By: Gch Puget Sound, Inc.
 10420 65th Avenue Ct NW Gig Harbor, WA 98332
Active (98 Days)
$2,595,900 (USD)
OPEN HOUSE TIMES
-
OPENSun, Jul 2611:00 am - 6:00 pm
Description
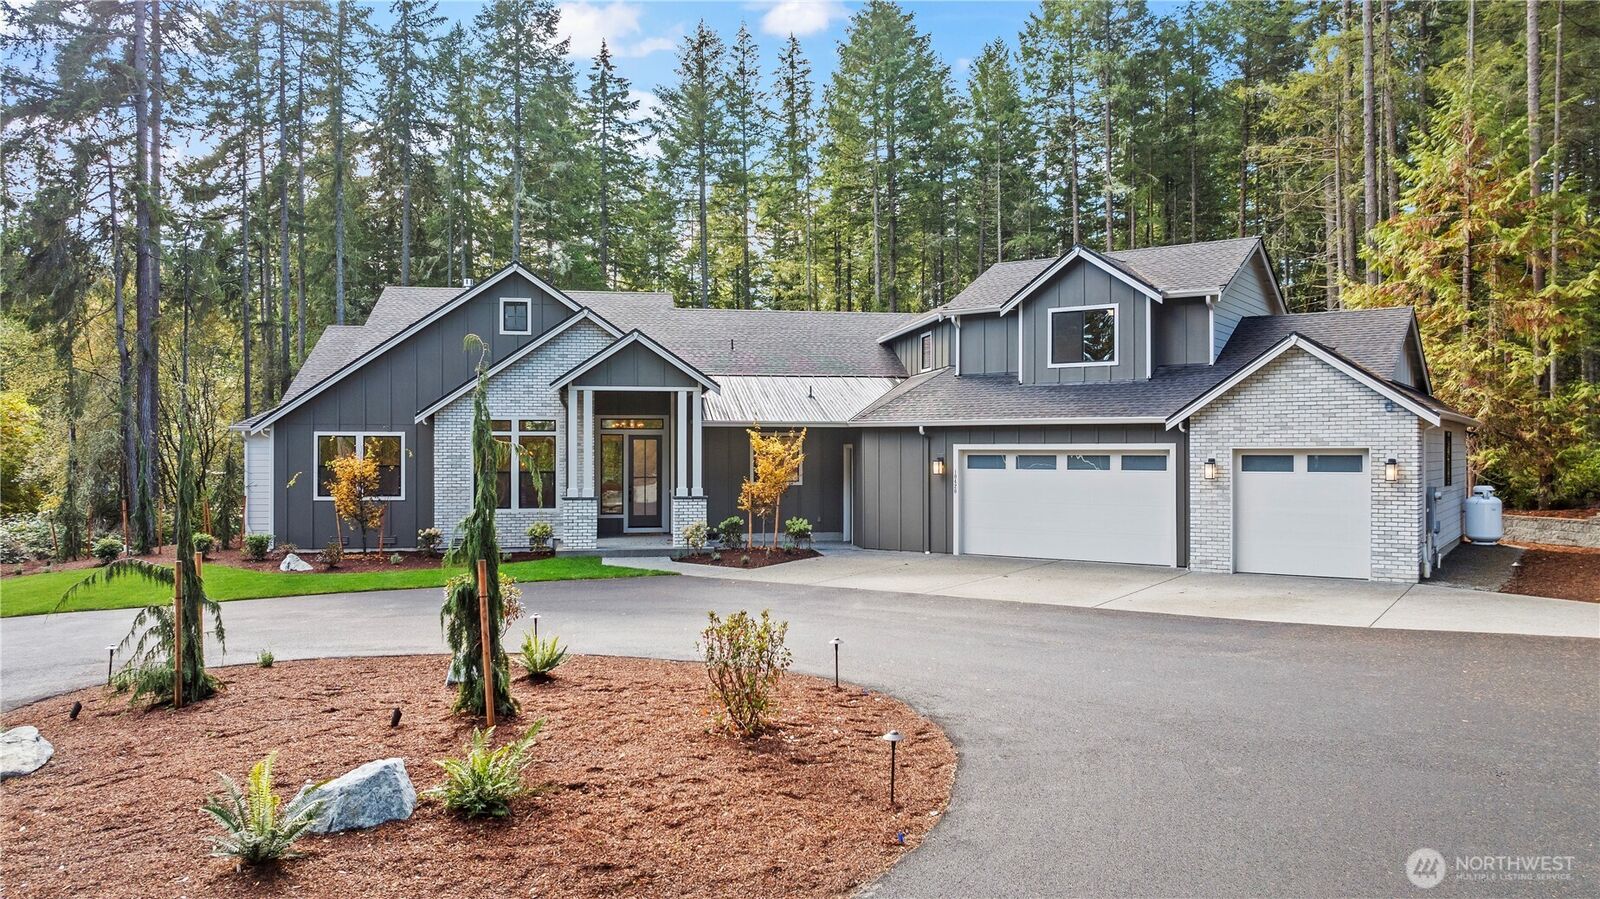
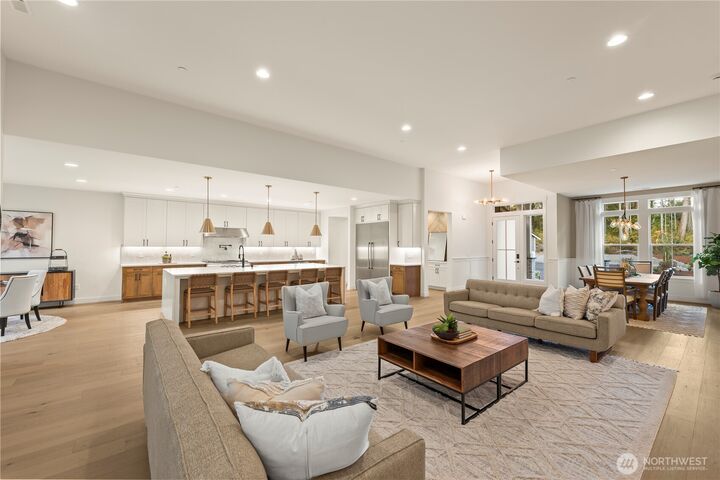
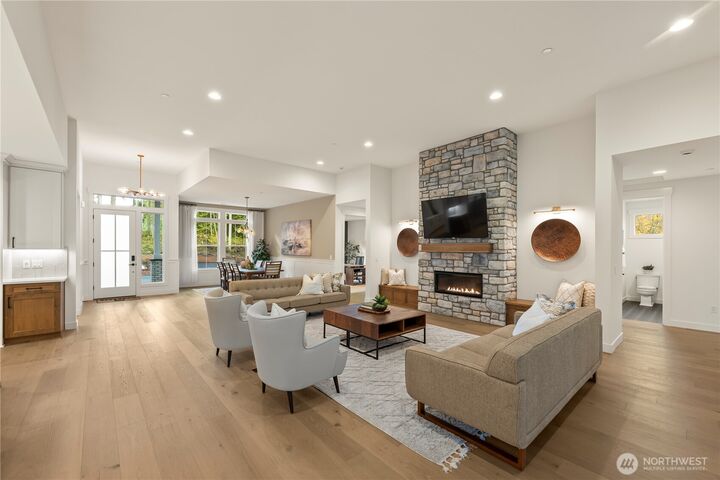
The PALISADE by GARRETTE HOMES! This distinctive open-concept model home welcomes you with a spacious entryway that makes a striking first impression, leading into a grand great room with custom masonry fireplace and tall 12-foot ceiling. The expansive, chef-inspired kitchen features high-end Thermador stainless steel appliances and boasts the largest kitchen island we’ve ever included in a floor plan. A spacious covered patio with outdoor fireplace creates the perfect setting for year-round Pacific Northwest outdoor enjoyment. The main-level primary suite features its own private covered patio and connects to a luxurious, spa-inspired en suite bathroom. The walk-in closet conveniently flows into the laundry room for a seamless, functional layout. Upstairs, a spacious bedroom with its own en suite bathroom offers the ideal setup for guests or private living space. Photos are of the exact property for sale. Leaseback may be required. Brokers must accompany their clients at initial visit for full compensation.
MLS #:
2502767
2502767
Taxes
$13,847(2026)
$13,847(2026)
Lot Size
2.44 acres
2.44 acres
Type
Single-Family Home
Single-Family Home
Year Built
2024
2024
Style
1 1/2 Story
1 1/2 Story
School District
Peninsula
Peninsula
County
Pierce County
Pierce County
Community
Gig Harbor
Gig Harbor
Listed By
Jontae Richardson, Gch Puget Sound, Inc.
Source
Northwest MLS
Last checked Jul 26 2026 at 11:38 PM GMT+0000
Northwest MLS
Last checked Jul 26 2026 at 11:38 PM GMT+0000
Bathroom Details
- Full Bathrooms: 3
- Half Bathroom: 1
Interior Features
- Dishwasher
- Microwave
- Disposal
- Fireplace
- Refrigerator
- Water Heater
- Double Oven
- Stove(s)/Range(s)
Subdivision
- Gig Harbor
Lot Information
- Corner Lot
- Dead End Street
- Paved
- Secluded
- Open Space
Property Features
- Fireplace: Gas
- Fireplace: 1
- Foundation: Poured Concrete
Heating and Cooling
- Heat Pump
- 90%+ High Efficiency
Flooring
- Engineered Hardwood
Exterior Features
- Cement Planked
- Roof: Composition
Utility Information
- Sewer: Septic Tank
- Fuel: Electric, Propane
Parking
- Driveway
- Attached Garage
- Detached Garage
Stories
- 1
Living Area
- 4,190 sqft
Additional Listing Info
- Buyer Brokerage Compensation: 2.25
Buyer's Brokerage Compensation not binding unless confirmed by separate agreement among applicable parties.
Estimated Monthly Mortgage Payment
*Based on Fixed Interest Rate withe a 30 year term, principal and interest only
Listing price
Down payment
%
Interest rate
%Mortgage calculator estimates are provided by Windermere Real Estate and are intended for information use only. Your payments may be higher or lower and all loans are subject to credit approval.
Disclaimer: Square footage is based on information available to agent, including County records. Information has not been verified by agent and should be verified by buyer.
Based on information submitted to the MLS GRID as of 7/26/2026 23:38. All data is obtained from various sources and may not have been verified by broker or MLS GRID. Supplied Open House Information is subject to change without notice. All information should be independently reviewed and verified for accuracy. Properties may or may not be listed by the office/agent presenting the information.
